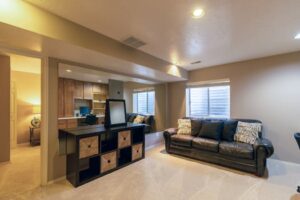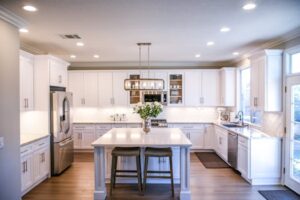
Ever walked into a living room and felt… off? Like the furniture was playing musical chairs without a clear rhythm, or you had to perform an Olympic-level maneuver just to get to the sofa? Yeah, me too. It’s a common pitfall, and it usually boils down to one thing: a not-so-brilliant living room layout. But fear not, intrepid decorator! Mastering how to design living room layout isn’t rocket science, though it can certainly feel like navigating a particularly complex maze after a few too many Pinterest deep dives. Let’s untangle this domestic labyrinth and create a space that’s not just beautiful, but also a joy to inhabit.
First Things First: The Almighty Functionality
Before we even think about where that plush velvet armchair will go, let’s talk about what this room actually does. Is it primarily for binge-watching Netflix with the family? Entertaining a motley crew of friends? A quiet sanctuary for reading with a cup of tea? Or perhaps a chaotic battleground for toddler tantrums and board games? Knowing the purpose is your compass. Trying to design a living room layout without considering its primary function is like trying to bake a cake without knowing if it’s for a birthday or a wedding – the outcome will likely be… unexpected.
Consider these key functions:
Conversation Zones: How many people do you typically host? Ensure seating can easily facilitate interaction without people craning their necks.
Entertainment Hub: Where will the TV go? Think about viewing angles and glare from windows.
Traffic Flow: Can people move around freely without bumping into furniture? Imagine walking from the entryway to the kitchen, or to the bedrooms.
Relaxation Station: Is there a cozy nook for reading or napping?
The Golden Rule: Anchor It Down!
Every great living room layout has a focal point. This is the undisputed star of the show, the gravitational pull around which everything else orbits. More often than not, this is the fireplace or the television. If you’re lucky enough to have a stunning fireplace, let it take center stage. Arrange your main seating pieces to face it, creating an inviting, intimate atmosphere.
However, if the TV reigns supreme (and let’s be honest, for many of us, it does), position it strategically. Ideally, it shouldn’t be the only thing your room faces, but it needs to be accessible and viewable from the primary seating area. This is where clever furniture arrangement comes into play. Don’t just shove the sofa against the longest wall and call it a day.
Charting the Course: Furniture Placement & Flow
Now, for the fun part – placing the furniture! This is where many people stumble, ending up with a room that feels either too cramped or eerily cavernous. The secret sauce? Creating distinct zones and ensuring smooth transitions between them.
#### Mapping Your Conversational Clusters
Think of your seating as islands of comfort. Sofas and armchairs should be arranged in a way that encourages conversation. A common mistake is pulling all the furniture away from the walls. While sometimes effective, pushing sofas and chairs slightly away from the walls can actually create a more intimate and purposeful grouping. Try pulling your sofa and a couple of armchairs in towards each other, leaving a comfortable distance (around 3-4 feet) for a coffee table. This naturally forms a cozy conversation pit.
Sofa Strategy: The sofa is usually the largest piece. Position it first, considering its relationship to the focal point and the room’s entry points.
Armchair Alchemy: Armchairs can flank a sofa, provide extra seating in a corner, or angle towards the focal point to complete a conversational grouping.
Ottomans & Benches: These are versatile heroes! They can serve as footrests, extra seating, or even impromptu coffee tables (just add a tray!).
#### The Dance of Traffic Lanes
This is where the “off” feeling often creeps in. A well-designed living room layout prioritizes clear pathways. Imagine guests arriving; can they easily navigate to the seating area without performing an awkward sidestep? Aim for at least 2-3 feet of clearance for main walkways. If your room is on the smaller side, consider using slimmer furniture or opting for pieces with legs, which can make the space feel airier and allow for easier movement underneath.
Beyond the Big Guns: The Art of the Accent Piece
Once the major furniture is in place, it’s time to bring in the supporting cast. These are the elements that add personality and complete the layout.
#### The Coffee Table Conundrum
Your coffee table should be the right size and height for your seating. Generally, it should be about half to two-thirds the length of your sofa and at a height that’s comfortable for reaching drinks or books. It should also be easily accessible from all main seating positions.
#### Rugs: The Unsung Heroes of Definition
Area rugs are absolute game-changers when it comes to defining zones and anchoring furniture. In an open-plan living space, a rug can visually separate the living area from a dining or kitchen space. Within the living room itself, a well-placed rug can tie a seating arrangement together, making it feel cohesive and intentional. Ensure that at least the front legs of your main seating pieces (sofa, armchairs) sit on the rug.
#### Lighting: Setting the Mood (and Visibility!)
Don’t underestimate the power of lighting! A good layout incorporates layers of light: ambient (overhead), task (reading lamps), and accent (to highlight artwork or architectural features). Strategically placed floor lamps and table lamps can also help define seating areas and add warmth.
Navigating Tricky Spaces & Odd Angles
What if your living room isn’t a perfect rectangle? Don’t despair! Awkward corners and unusual shapes are just opportunities for creative problem-solving.
#### The L-Shaped Challenge
If your room has an L-shape, consider using the longer part of the “L” for your primary seating area, and the shorter section for a secondary function, like a reading nook, a small home office area, or even a stylish bar cart.
#### Corner Conundrums
A corner can be a great place for a comfortable armchair with a side table and a floor lamp, creating a cozy retreat. Or, if you have a large corner, it might accommodate a sectional sofa.
Final Thoughts: Embrace the Evolution
Designing your living room layout is an iterative process. What works on paper or in your imagination might need a tweak once the furniture is actually in place. Don’t be afraid to experiment! Live with a layout for a week or two, then make adjustments as needed. The most important thing is to create a space that feels comfortable, functional, and truly you*. So go forth, measure twice (or maybe three times, if you’re like me), and design a living room that’s less of a maze and more of a masterpiece.